BUYER DUE DILIGENCE
Site Work, Permits, and Reviews Remain Necessary
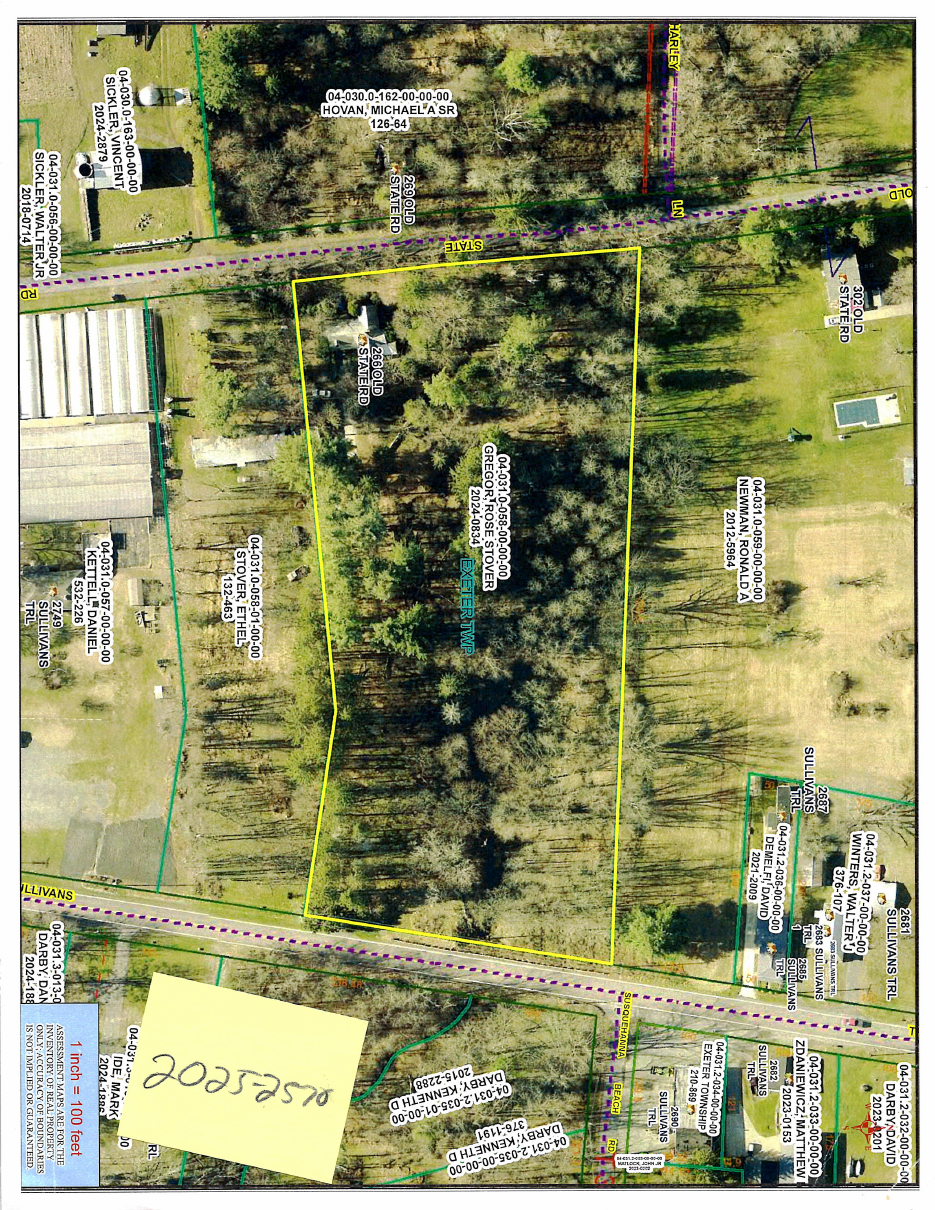
The approximately 1.89-acre parcel extends between Old State Road and State Route 92. Before relying on any proposed use, a purchaser must investigate the existing structure, obtain project-specific determinations, and complete all required demolition, access, sewage, floodplain, zoning, and construction approvals.
01
An existing chicken coop must be removed for practical site reuse
The parcel is not vacant. An older chicken coop remains on the property, and practical redevelopment of the lot would first require demolition and removal of that structure.
A purchaser should investigate the structure's condition and confirm demolition permits, utility disconnections, regulated-material handling, debris disposal, contractor costs, and site restoration requirements before assuming the property can be readily reused.
02
Commercial parking and general commercial business use are not listed
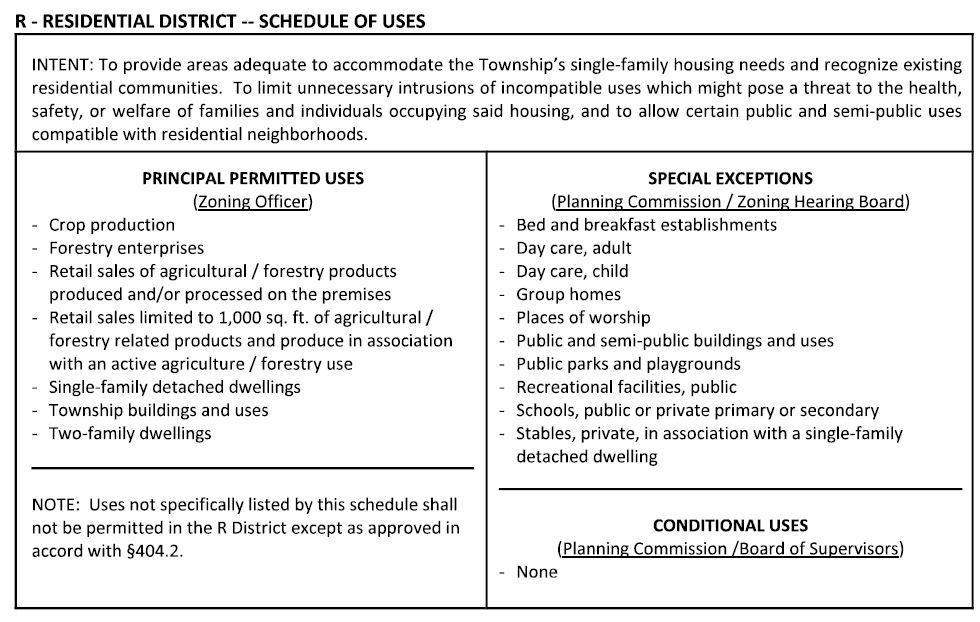
The Residential District schedule supplied by the Township does not list a stand-alone commercial parking lot or a general commercial business use as a principal permitted use. The schedule states that uses not specifically listed are not permitted except as approved under §404.2. A buyer should obtain a written zoning determination before relying on any commercial use of the parcel.
03
Setbacks and dimensional standards restrict the usable layout
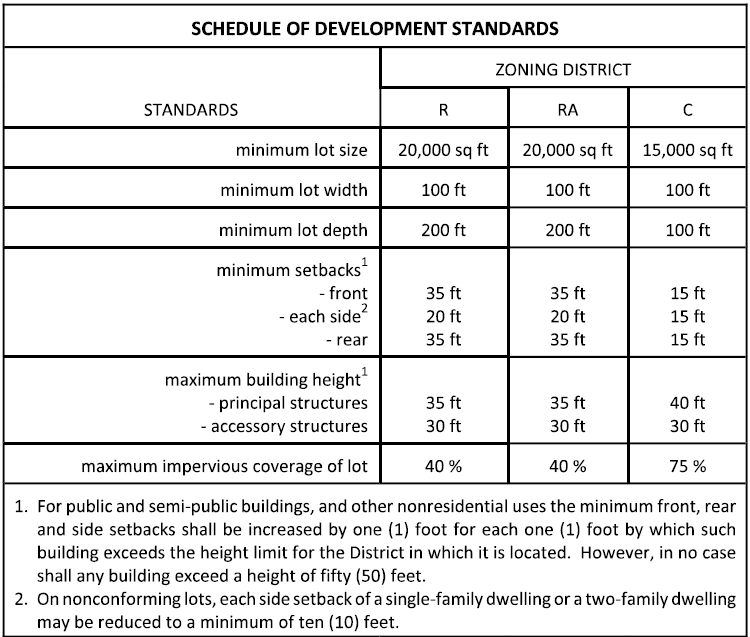
The R District standards list a 20,000-square-foot minimum lot area, 100-foot minimum width, and 200-foot minimum depth. A proposed structure must generally observe a 35-foot front setback, 20-foot setbacks on each side, and a 35-foot rear setback.
Principal structures are limited to 35 feet in height, accessory structures to 30 feet, and maximum impervious coverage is 40 percent. Building, driveway, parking, and other impervious areas must fit within the applicable standards.
04
Floodplain work adds permits, design requirements, and professional documentation
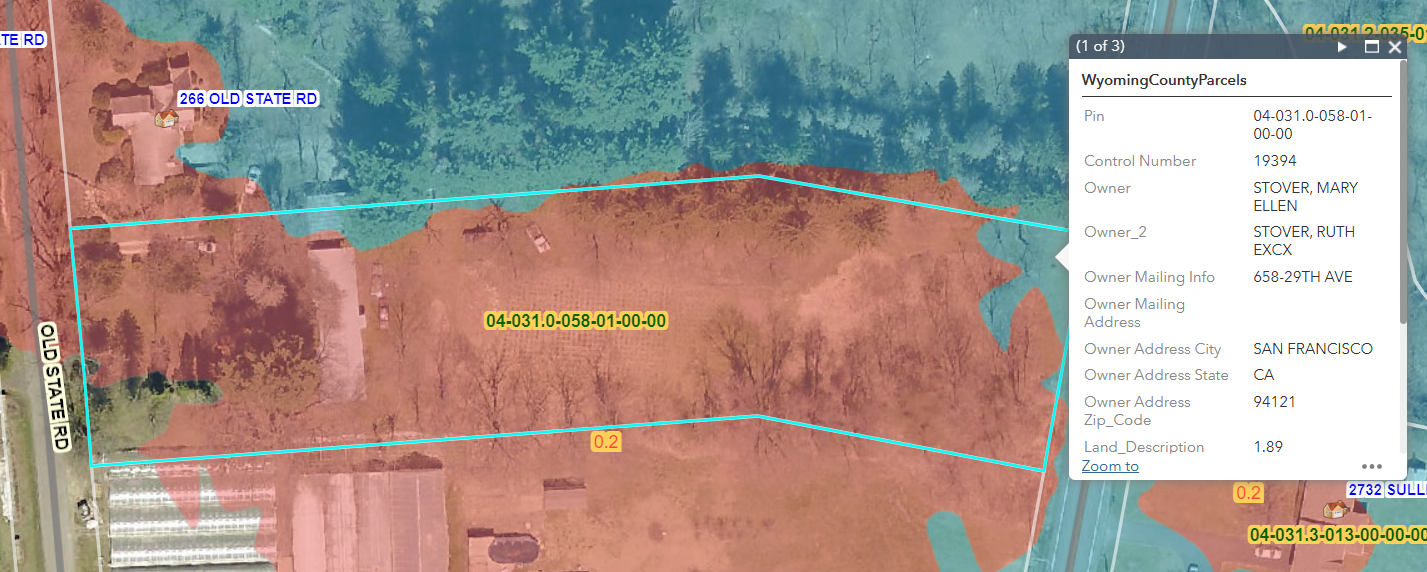
The Township's parcel screenshot identifies a blue-shaded flood area affecting part of the parcel. Work within the blue-shaded area requires a floodplain permit, an elevation certificate, and compliance with floodplain regulations.
A buyer should not assume that a preferred building, driveway, grading, fill, foundation, or drainage layout will be approved without project-specific floodplain review.
05
Driveway access requires a separate permit
Access from Old State Road requires an Exeter Township driveway permit. Access from State Route 92 requires a PennDOT highway-occupancy or driveway approval. Location, sight distance, drainage, grading, and construction details may affect whether and where access is approved.
No right to use any neighboring private driveway or private road should be assumed without a recorded easement or other enforceable written right confirmed through title review.
06
On-lot sewage and water feasibility must be demonstrated
Any proposal requiring wastewater disposal must demonstrate an approved septic system. Septic testing and permits are administered through the Sewer Enforcement Officer. The Zoning Officer also stated that a private well generally must be at least 100 feet from a septic system.
The available correspondence is not a septic permit, a soil or percolation approval, a well permit, or a guarantee that a buyer's preferred site layout will accommodate all required separation distances.
07
The proposed plan controls the final answer
The Zoning Officer expressly explained that some questions cannot be answered fully until an application and plans are submitted. A buyer should budget for surveys, site planning, zoning review, driveway approval, sewage testing and design, floodplain review where applicable, construction-code compliance, and professional fees.
General information is not approval of a specific development concept or proposed use.
Accuracy and verification notice
This section summarizes written information supplied by the Exeter Township Zoning Officer/Floodplain Manager, the attached Township schedules, and the reported existing site condition. It makes no representation that any proposed development or use will be approved. Ordinances, maps, interpretations, structure conditions, and other site conditions can change. Written project-specific determinations from the responsible agencies control.